
Articulating arms · Workstation coverage
Articulating
Jib Crane
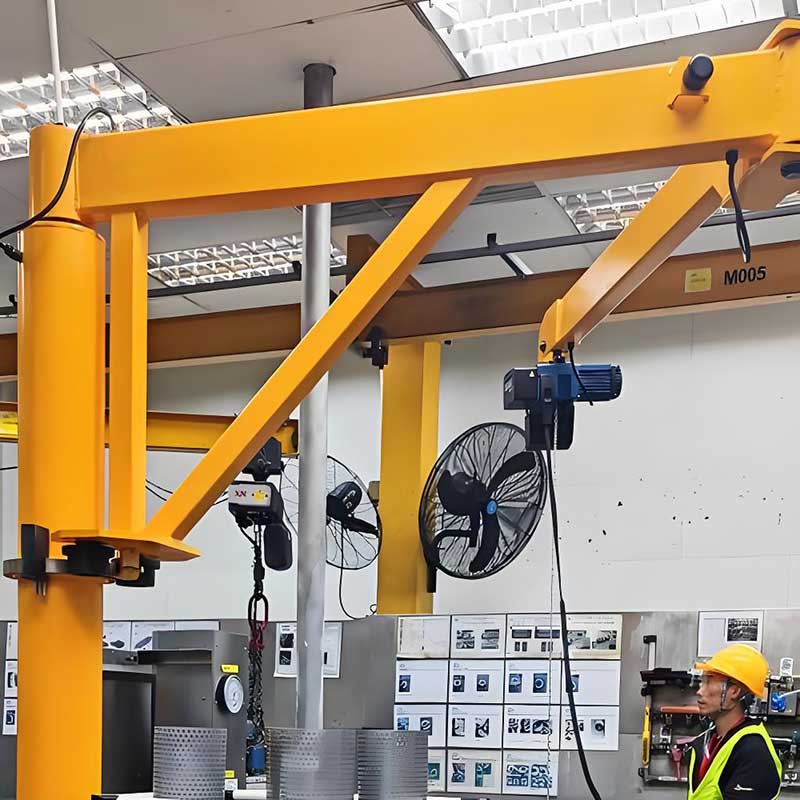
Reach around workshop obstacles with an inner and outer arm. Configure the knuckle jib around your load, arm lengths, rotation and mounting space.
Inner + outer arms · Floor / wall / ceiling mounting

Reach around the obstacles.
Two articulated arm sections allow the layout to be planned around columns, machines and workstations. Share obstruction positions and the required handling points.
Choose the motions you need.
Select column and outer-arm rotation independently, then choose manual or electric motions. The permitted movement and clearances are checked for the selected layout.
Choose the mounting for your bay.
Choose a floor pillar, wall bracket or overhead mounting. Foundation or building structure loads, clearances and attachments are reviewed for the project.
01 / Configure your crane
Your workstation.
Your lifting specification.
Choose your project requirements. The selection summary and budget update together, ready to include in your enquiry.
Crane configuration
These are enquiry parameters. The maximum capacity, outreach and height are not guaranteed to be available together. Final arm geometry, full swing clearance and mounting structure require technical confirmation. The nominal arm length sum is not a verified working envelope. Requested timelines are subject to production availability.
02 / Workshop applications
Workstation coverage
around your equipment.
Inner and outer arms provide an adaptable handling arrangement around the workstation. Send equipment positions, clearance dimensions and lifting points so the arm sweep and working envelope can be reviewed.
- Assembly & maintenancePosition components, tooling and service parts within the work cell.
- Machine loadingMove workpieces between a staging point and the machine.
- Packing & material handlingSupport repeated lifts at defined transfer or packing stations.
03 / Technical reference
Articulating jib crane specifications.
Use these ranges to define your enquiry. We will confirm the compatible capacity, outreach and height for your selected design.
| Crane type | Articulating / knuckle jib crane with inner and outer arms |
|---|---|
| Rated capacity | 0.25–2 t; load and arm geometry are reviewed together |
| Nominal outreach | 2–8 m published range; inner and outer arm lengths define the requested full-extension geometry |
| Arm length selectors | Inner arm 1–5 m; outer arm 1–5 m. Combinations over 8 m total require a custom review |
| Under-boom height | 2–8 m; usable hook height depends on hoist headroom |
| Rotation | Column 200° / 270° / 360° with collector; outer arm 200° limited or 360° free-pivot |
| Slewing & trolley | Manual or electric slewing; manual or electric trolley |
| Mounting | Floor pillar, wall bracket or ceiling / overhead hangers, subject to structural review |
| Hoist | Electric chain, single / dual speed (VFD); wire rope option |
| Power feed | Festoon or internal energy chain; slip-ring / collector option for the 360° arrangement |
| Duty group | ISO/FEM M3–M4, selected for the application |
| Safety configuration | Overload limiter, rotation stops and emergency stop; optional anti-spark kit |
| Finish | Indoor epoxy; outdoor C3–C4 system; clean-area coatings optional |
| Other options | Radio remote, LED lighting, stainless hardware, low-push bearings |
Project-specific duty classification, documentation, safety scope and installation requirements are confirmed in the proposal. Hazardous-area configurations require a separate review.
04 / Project workflow
From your requirements to a site-ready plan.
- 01
Sizing
Load, inner / outer arms, height and mounting details.
- 02
Proposal
Arm layout, mounting plan and quotation.
- 03
Manufacturing
Production and agreed inspection / load test.
- 04
Delivery
Packing and logistics for your destination.
- 05
Installation
Approved foundation / hangers and installation guidance.
Before you order
Practical questions.
Clear requirements.
How are inner and outer arm lengths used?
Their sum describes the nominal arm length at full extension. The usable working envelope also depends on joint rotation, obstructions, hoist arrangement and clearances, and is checked in the project drawing.
Why does a configuration above 8 m show engineering review?
The published nominal outreach range is 2–8 m. Longer arm combinations need a custom layout, structure and price review. You can send your requested arm lengths with the enquiry.
Can I select floor, wall or ceiling mounting?
All three are enquiry options from the supplied product specification. The mounting loads, foundation or building structure and installation clearances require confirmation for your site.
Is under-boom height the same as hook height?
No. Hoist headroom affects the usable hook height. Send the required hook height and available vertical clearance so the arrangement can be checked.
What does the budget estimate include?
It is a planning estimate for the selected crane configuration and quantity on an EXW basis. Freight, duties, civil works and installation are excluded. Final geometry, mounting and equipment scope are confirmed in the quotation.
What information should I send for a quotation?
Provide load, inner / outer arm lengths, under-boom or required hook height, rotation, mounting, quantity and destination. Include workshop photographs or a layout showing obstacles, and the site voltage, frequency and phase.
05 / Request your proposal
Get a quotation
for your workstation.
Send your requirements for a crane layout, equipment price and lead time. Your selected configuration is included in the form below.
For a mounting review, prepare foundation, wall or ceiling structure details for the selected mounting.
For a coverage check, send a workshop layout or site photograph.
Documents and any special requirements can be emailed directly.
General enquiries: info@cy-cranes.com
Tell us about your project
Contact name and email are all you need to start.